Overview
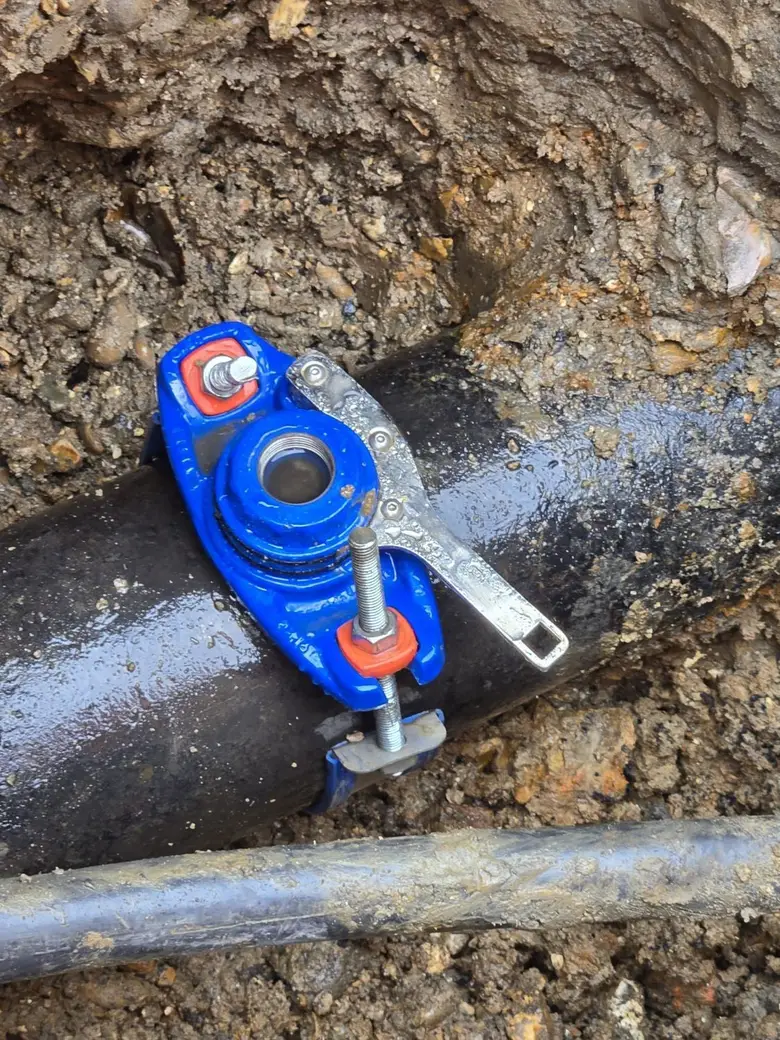
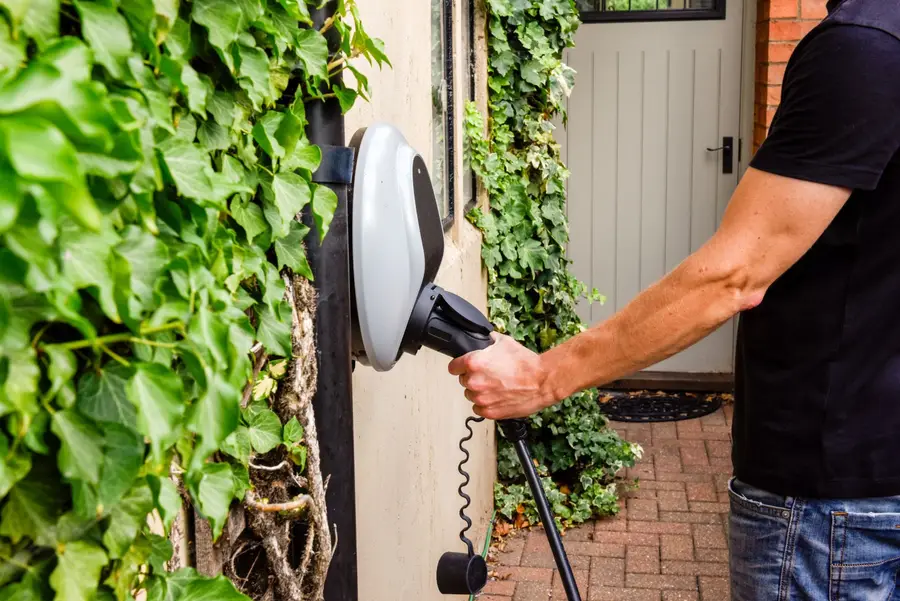
Our team was contacted by a client in Stevenage who required a new ducting installation to support the planned installation of an electric vehicle (EV) charging unit. The project needed to be completed efficiently to enable the charger’s connection to both power and water infrastructure within a busy commercial environment. The client sought a professional team capable of managing all technical and regulatory aspects of the installation, including coordination with the local authority for permits and approvals.
Our solution
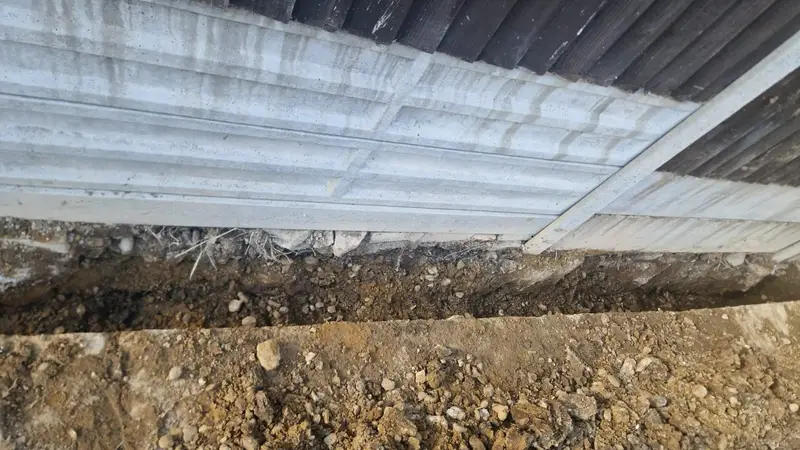
We designed and implemented a comprehensive package of works to ensure the ducting installation met both safety and performance standards. This included installing a dedicated ducting route between the charger location and the main service area to protect cabling and future utilities; conducting all necessary excavation and reinstatement works while adhering to strict health and safety regulations; and managing applications and permits through the local council, including traffic management arrangements to minimise disruption.
Our engineers carried out a full site assessment to confirm alignment with the charger manufacturer’s specifications and future-proof the ducting for potential site expansion. Once approved, we produced detailed RAMS documentation, a build plan and a schedule of works, ensuring complete transparency and compliance at every stage.
The result
The project was delivered on time and to a high standard, providing the client with a durable and compliant ducting system ready for the installation of their EV charging infrastructure.